
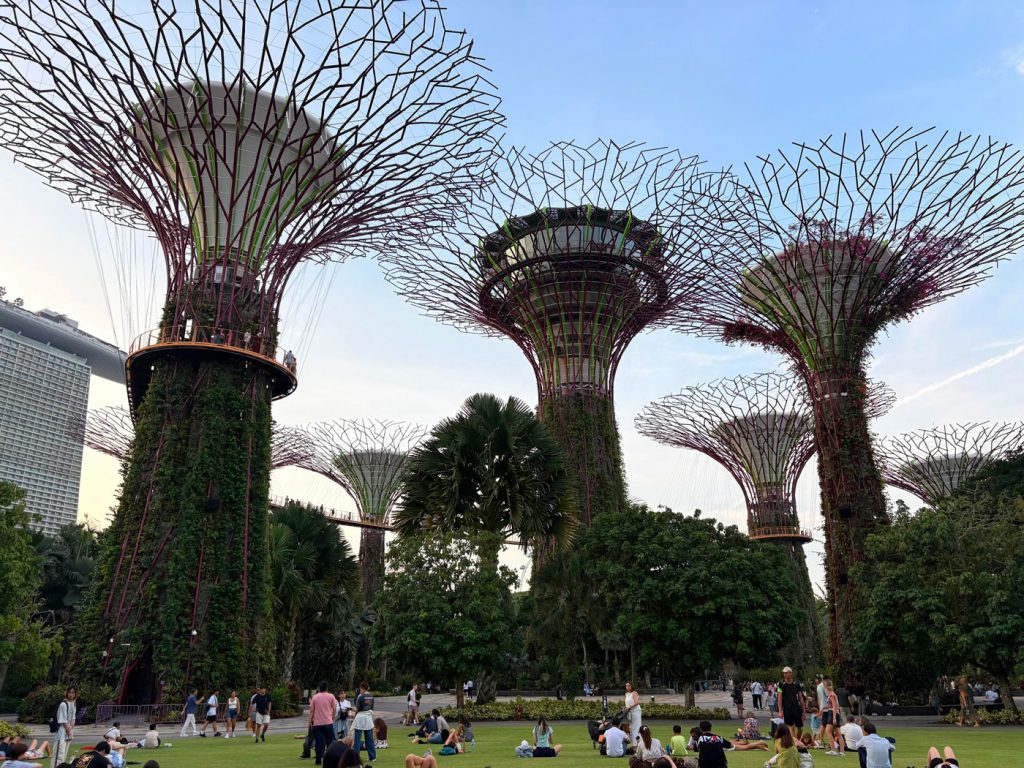
Gardens by the Bay is a huge natural and architectural park covering 101 hectares in the heart of Singapore, built on land reclaimed from the sea in the new Marina Bay district. In fact, the area, was once open sea, which was later turned into reclaimed, drained land between the 1970s and 1980s.
The park originated from an international competition launched by the Singapore government in 2006, entitled “What would the world look like if global warming got the upper hand, ending up altering the different bioclimatic areas?”.
The competition was held with the aim of creating a sustainable infrastructure and a bioclimatic oasis, answering the question of how to design an urban park consciously, that is, by paying attention to the balance of the vegetation and demonstrating how landscape architecture can adapt to climate change and reduce the urban environmental impact through various strategies: water recovery, energy efficiency and the use of renewable energy.
The ambitious winning project was “Gardens by the Bay”, the result of a collaboration between several British firms:
The entire development of the main area, Bay South, was led by the landscape architecture firm Grant Associates, which also designed the aerial walkway and conceived the Supertrees. The remaining area, Bay East, was designed by the firm Gustafson Porter.
The two immense bioclimatic greenhouses, the Flower Dome and the Cloud Forest, are the work of the firm WilkinsonEyre.
On the structural and engineering side, the work was instead handled by Atelier One, which designed the complex steel skeleton of the greenhouses and the giant trees, and Atelier Ten, developer of the sophisticated sustainability and climate-control systems.
At the local level, firms such as CPG and Meinhardt managed the civil infrastructure.
This project gives the city back its tropical soul and its drive towards a determined and tenacious conservation of a natural habitat: vegetation is transformed into architecture, and the redevelopment of Singapore’s bay takes concrete form in the creation of gigantic technological trees, the Supertrees:
The Supertrees
The eighteen colossal plants, between 25 and 50 meters tall, are scattered throughout the public park as a testament to the “utopian” vision of the city-state of Singapore and its awareness of energy management, with attention to environmental issues: in their paradoxical “naturally artificial” makeup, they aspire to a perfect fusion between the man-made and the natural: a statement of how humankind can build consciously without damaging the land and, indeed, enhance it.
The Composition
Each Supertree is a complex work of civil and botanical engineering made up of four main elements.
Starting from the inside, there is the concrete core, a robust reinforced-concrete tower at the centre of each tree. This internal structure guarantees stability, acts as a backbone to bear the weight of thousands of plants, and conceals the elevator shafts, the stairs and the technical systems.
Moving outwards, we find the steel layer around the concrete core, designed to imitate the bark of a tree and to provide support for the vegetation.
Attached to it are planter panels, the “Living Skin”, which make up the actual “vertical garden”. These panels host over 162,900 plants belonging to more than 200 different species. They are mainly epiphytes (plants that grow on other plants without being parasites), such as ferns, orchids, bromeliads and tillandsias, suited to Singapore’s climate and to living at height.
Finally, at the top of the Supertree stands a very large inverted “umbrella” structure made of steel mesh, the “Canopy”, which provides shade during the day, works as an environmental collector and is home to the spectacular lighting systems.
The Energy and Sustainability Function
The Supertrees are not mere decorative sculptures; they act very much like a real tree, exchanging resources with the surrounding environment.
Eleven of the eighteen trees are equipped with sustainable technological systems designed to imitate the natural processes of real trees, such as chlorophyll photosynthesis and water absorption.
These eleven have photovoltaic cells installed in the upper canopy, which store solar energy during the day and reuse it to power their own night-time lighting.
All the Supertrees collect rainwater, thanks to the funnel-shaped structures of their canopies, which gather and channel the rainwater; it is then used to irrigate the vertical gardens themselves and to supply the park’s fountains.
In addition, only some of the Supertrees are connected to the greenhouses’ underground biomass cooling system (Cloud Forest and Flower Dome). These work as enormous “chimneys” or exhaust towers, dispersing the clean fumes and the excess heat generated by the underground plant, in a completely invisible and silent way.
The Attraction and Tourism Function
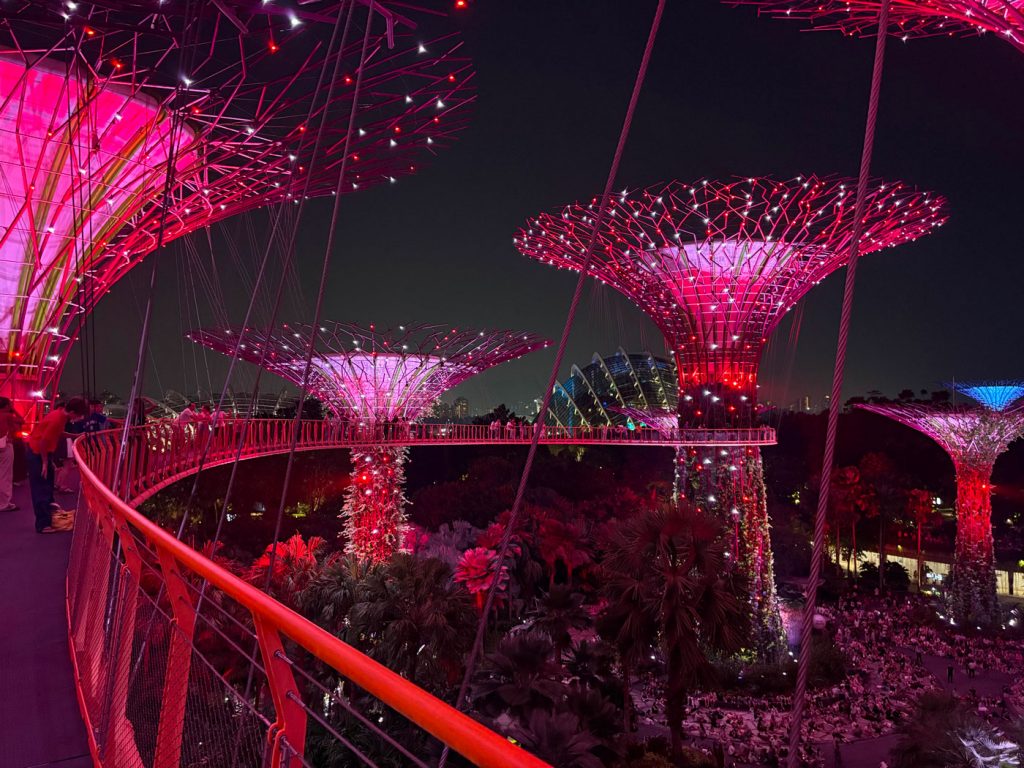
The Supertrees offer unique observation platforms, such as the OCBC Skyway, an aerial walkway suspended 22 metres above the ground that connects two of the largest Supertrees in the main Grove. At 128 metres long, it allows visitors to literally stroll “among the branches”, enjoying a close-up view of the vertical gardens and of the city skyline, including the imposing Marina Bay Sands Hotel, an iconic, award-winning hotel-casino recognisable by its three towers and a ship-shaped roof connecting them, with an impressive cantilever.
Furthermore, the tallest Supertree, at 50 metres high, houses an elevator that leads to a covered, three-level observation platform and an open-air panoramic roof at the top of the canopy, offering a 360-degree view over the Marina Bay area.
WEB SOURCES:
Various Authors. GARDENS BY THE BAY – SINGAPORE. https://modulo.net/it/realizzazioni/gardens-by-the-bay
The Plan Editorial Staff (2013). GARDENS BY THE BAY. https://www.theplan.it/design/gardens-by-the-bay