
On 4 September 2026, Aalto University hosted the launch seminar for the Planning Perspectives special issue “Affordable Housing in the 1910s–1930s: New Narratives on Unbeaten Tracks ” (vol. 40, no. 3, 2025), with the patronage of the Genealogy of Urban Design (GUD). The event brought together special issue’s contributors and invited speakers to revisit these century-old housing experiences and reflect on what they might still teach us today. Pekka Heikkinen supported the local organisation of the event.
The project originated in research seminars proposed by Aino Niskanen within the GUD Nordic Node and held in Ancona and Helsinki in 2022. Edited by Chiara Monterumisi, Aino Niskanen and Johan Mårtelius, the special issue comprises ten articles covering Stockholm, Copenhagen, Oslo, Helsinki, Rome, Leningrad, Gothenburg and Trondheim. Together, they reflect the GUD Nordic Node’s porous approach, moving beyond rigid geographical boundaries. Bringing Nordic, Soviet and Italian housing into comparison may seem unusual. Yet these cases reveal a more interconnected history of housing reform, shaped by transnational exchanges and local reinterpretations.
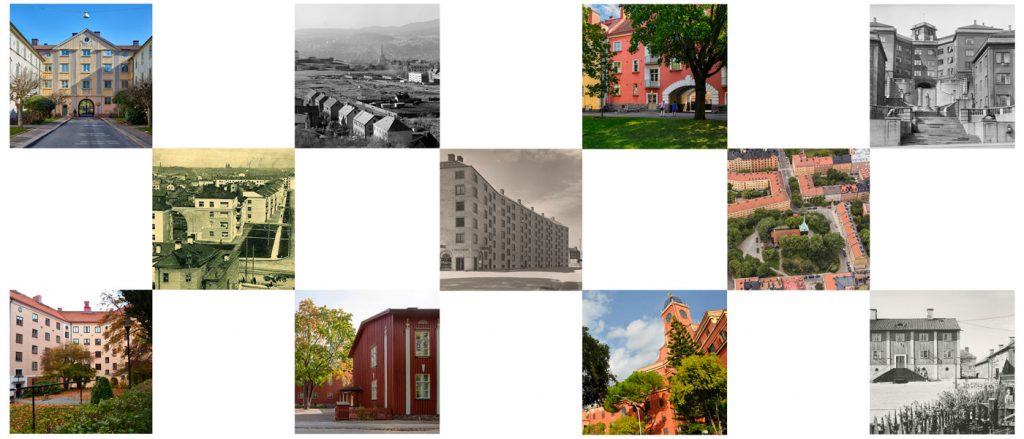
The question mark in the seminar title gave “new narratives” a second meaning. Beyond bringing lesser-known cases into international debate as the special issue set out to do, the seminar asked what made some of these housing areas exemplary in their own time, and what makes them worth revisiting today. Rather than treating them simply as historical models or appealing environments, the discussion considered them as lived neighbourhoods, and as part of an inherited building heritage.
The first session presented six articles representing all countries covered [Claes Caldenby; Pekka Heikkinen; Markus Lähteenmäki; Nina Berre; Martin Søberg; Anu Koponen] reframed through five common lenses: (1) traditional urban forms; (2) residential greenery; (2) proto-rationalism in construction; (4) classical and vernacular references; and (5) demolition, conservation and protection. This structure foregrounded convergences and divergences, sustaining the seminar comparative ambition.
Following the presentations, a roundtable brought together invited speakers Ranja Hautamäki, Asko Takala, Kristo Vesikansa, with Johan Mårtelius, whose complementary expertise in landscape architecture, architectural practice, criticism and architectural history education offered different perspectives on these neighbourhoods’ contemporary legacy.
The presentations revealed a shared yet adaptable classical vocabulary across Nordic, Italian and Soviet contexts. With Mårtelius, we explored how its diverse interpretations reflected the social and political ambitions of rapidly transforming cities, shaped by industrialisation and the rise of the bourgeoisie. Often bridging local vernacular traditions and emerging modernism, classicism also entered ordinary and working-class housing, raising the question of its “aesthetic democratisation” and the changing relationship between architectural language and social ambition.
Takala’s experience as a practising architect and Chair of the Finnish Association of Architects (SAFA) prompted a more nuanced discussion of interwar housing beyond the Finnish examples examined in the special issue. We acknowledged those achievements were not representative of the entire housing production of the period: some perimeter blocks lacked generous courtyards or greenery, while speculation, high densities and one-room flats persisted despite better layouts and sanitation. The special issue focuses on projects where housing as a social utility shaped dwellings, shared spaces and urban form. Takala then turned to what contemporary practice can learn from the two predominant interwar housing models (i.e. dense low-rise row settlements and high-density multi-storey perimeter blocks). Through built projects and competition proposals, he also opened a wider exchange comparing today’s competition briefs, regulations and construction-market constraints with the conditions that shaped interwar initiatives.
With Vesikansa, editor-in-chief of Arkkitehti, we drew on the journal’s 123-year history as a forum for debate and an archive of housing ideas Finland exchanged with Nordic and European contexts. A 1932 competition held alongside the second Nordisk Byggdag (Nordic Building Days) in Helsinki echoed the Frankfurt exhibition of 1929 and full-scale housing prototypes shown in Stockholm in 1930. These forums linked international exchange and spatial experimentation with social ambitions. We also discussed how such housing areas are represented and interpreted in architectural journals today, and how they can be read beyond nostalgic images of attractive townscapes, by considering the social, architectural, urban and political efforts behind them.
As affordability returns to the fore, their collaborative ambitions warrant renewed attention.
Hautamäki, who teaches landscape architecture and has worked in municipal planning, recalled growing up in Käpylä, a Helsinki district examined in the special issue, and realized taking for granted its integration of buildings, gardens and recreational spaces. Her analysis highlighted how housing typologies affect vegetation and its climatic benefits, raising questions about densification. Access to land has two dimensions: acquiring it is a prerequisite for affordable housing, while its organisation determines residents’ access to productive gardens in low-rise settlements or shared courtyards in denser blocks. Unbuilt land thus formed part of residential design, not merely a residual space. We also questioned reducing greenery to environmental infrastructure: its inclusion in urban assessments is valuable, but its spatial, social and cultural roles exceed measurable targets. Existing vegetation should inform expansion and densification from the outset.
The seminar did not seek to arrive at a single conclusion. Instead, its value lay in bringing different forms of expertise into dialogue and in asking why certain historical housing environments continue to matter. Revisiting these experiments means neither replicating them nor merely celebrating their aesthetics qualities. It means examining how affordability was defined, which architectural, urban and social qualities it entailed, and which actors and instruments made them possible. Historical knowledge can thus become a critical and operative resource for research, architectural education and practice, informing debates on housing quality and the future of our cities. By placing these interwar experiences in dialogue with contemporary questions, the seminar also opened the way for future conversations within and beyond the GUD Nordic Node.
Programme of the seminar and book of abstracts:
https://drive.google.com/file/d/1CTxzlgvmr9yeKKX1tKuIlsfhm4rN1MjW/view?usp=drive_link
Special thanks to the Planning Perspectives editors, John R. Gold and Margaret Gold, for their support of the editorial project, and to the other contributors to the special issue: Monica Andersson, Eva Eriksson, Eli Støa, Steffen Wellinger, Espen Johnsen, Simo Paavilainen and Riitta Nikula.
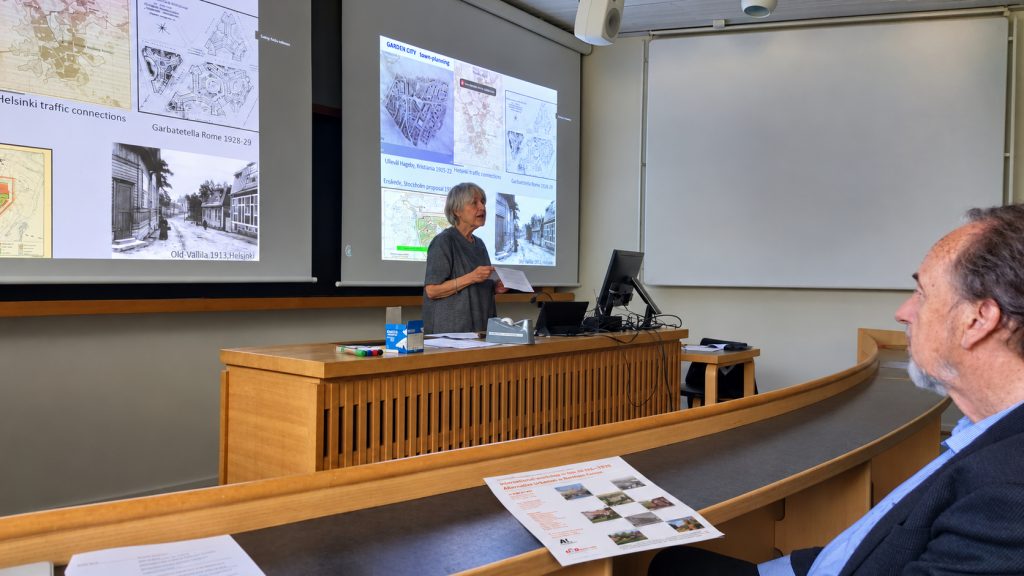
Photo: Chiara Monterumisi, 2026.
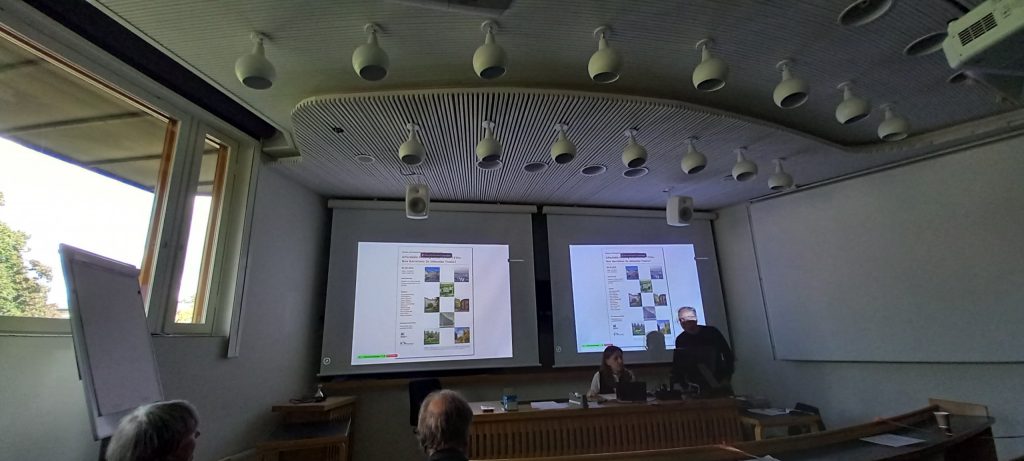
Photo: Anu Kaisa Koponen, 2026.